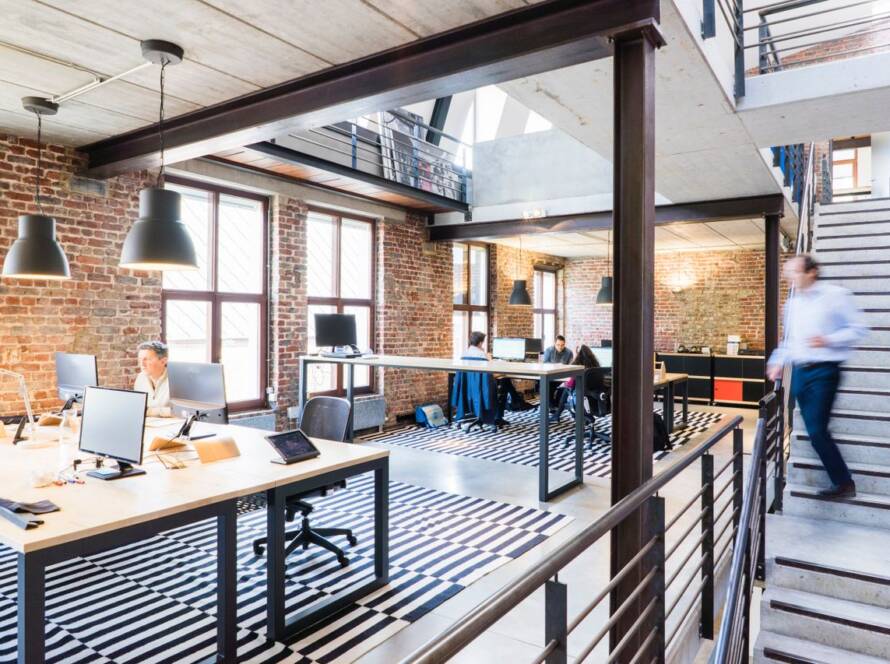
Big ideas don’t always need big offices. In fact, some of the most inspiring workplaces make clever use of surprisingly small spaces.
When your team is growing, it’s tempting to assume that more people automatically means more floor space. But before you start browsing commercial property listings, it’s worth asking a different question: could your existing office be working harder?
With smart layouts, flexible furniture and a few creative design decisions, even compact workplaces can become brilliant places to work.
At Limeblue, we believe great workplace design isn’t about how much space you’ve got. It’s about what you do with it.
Start With a Small Office Layout That Actually Works
Before getting carried away with new furniture, feature walls or that rather lovely designer sofa, start with the basics. How does your team actually use the office?
You might discover that your impressive boardroom spends most of its life empty, while employees compete for somewhere quiet to take a video call. Or perhaps half your desks sit unused on Mondays, only for everyone to arrive on Wednesday.
Sound familiar?
Good small office interior design starts with understanding people, not furniture.
Think about how many employees genuinely need permanent desks, where people naturally gather to collaborate, and whether meeting rooms are being used efficiently.
It’s also worth identifying which areas feel cramped, noisy or underused, and how your team’s requirements might change over the next few years.
Once you understand these patterns, you can design around them.
An oversized reception area could become an informal meeting space. A rarely used boardroom might work better as a flexible collaboration zone. Even moving a few desks can dramatically improve circulation.
This is where professional space planning makes a difference. Limeblue’s spatial design service helps businesses rethink floor plans, improve movement and make better use of existing space before committing to a refurbishment.
The trick is to make every square metre earn its keep, without making employees feel they’re working in a game of office Tetris.
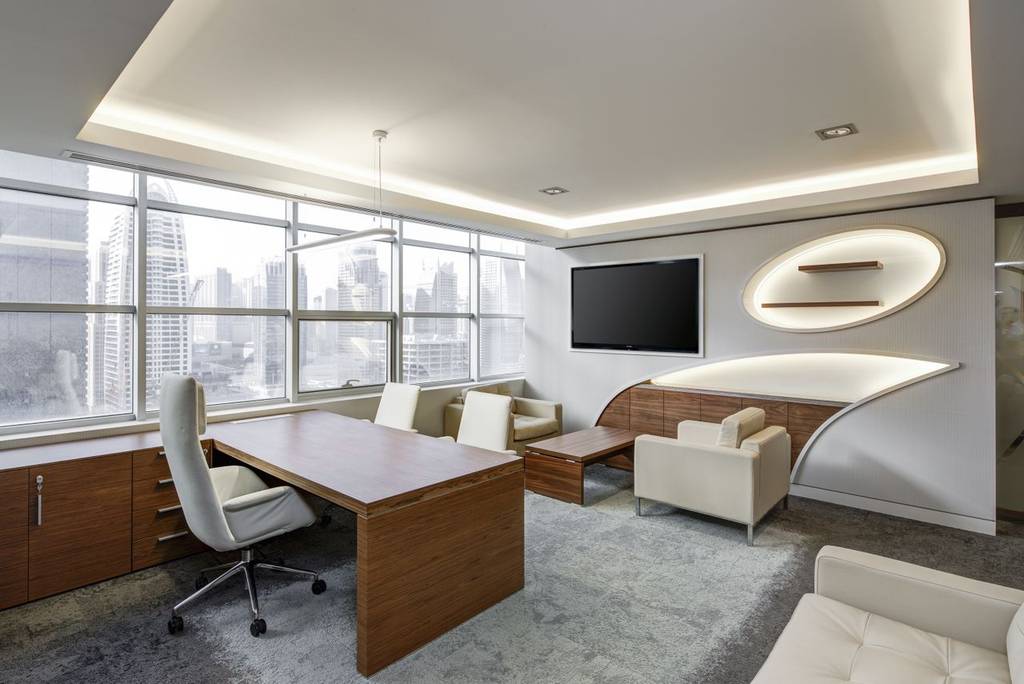
Make Open Plan Office Layouts Work for Everyone
Open plan office layouts have plenty going for them. They encourage communication, create a sense of connection and can make smaller workplaces feel considerably more spacious.
But there’s a catch.
Without careful planning, an open-plan office can become a noisy free-for-all where every phone conversation, keyboard tap and enthusiastic discussion about last night’s television is shared with the entire team.
The solution isn’t necessarily more walls. It’s better design.
Choose Your Desk Layout Carefully
| Layout | Best suited to | Main consideration |
| Bench desks | Teams that collaborate regularly | Provide acoustic solutions and sufficient personal space. |
| Clustered desks | Departments working on shared projects | Arrange clusters to preserve clear walkways. |
| Perimeter desks | Narrow offices or rooms with useful wall space | Keep windows, radiators, and access points unobstructed. |
| Hot-desking stations | Hybrid teams with changing attendance | Provide secure storage and straightforward booking arrangements. |
| Flexible project tables | Creative teams and short-term collaboration | Ensure they do not become permanent obstacles to circulation. |
There’s no magic formula. The best arrangement depends on your team’s activities, the shape of your office and how people interact.
Give People Somewhere to Escape the Noise
Collaboration is great. Constant distraction? Not so much.
Even the smallest office benefits from a little breathing room. Acoustic screens, compact meeting pods and designated quiet areas can help people concentrate without shutting themselves away completely.
The goal is to create a workplace where someone can brainstorm enthusiastically while their colleague finishes a complicated spreadsheet in peace.
Both activities matter. Neither should drive the other mad.
Choose Space-Saving Corporate Furniture That Works Overtime
When floor space is limited, every piece of furniture needs to justify its existence.
That enormous boardroom table might look impressive, but if it occupies a quarter of your office and gets used twice a month, it’s probably time for a rethink.
Space-saving corporate furniture doesn’t have to mean tiny desks and uncomfortable chairs. It’s about choosing adaptable, well-designed pieces that do more with less.
Some particularly useful options include:
- Modular desks: Easily reconfigured as teams grow or departments change.
- Height-adjustable workstations: Support different working preferences without needing separate standing areas.
- Mobile meeting tables: Roll them together for a workshop, then move them aside when the space is needed for something else.
- Storage benches: Comfortable seating with somewhere to hide the inevitable collection of office supplies.
- Nesting tables: Ideal for occasional meetings and training sessions without permanently occupying floor space.
- Wall-mounted storage: Makes use of vertical space while keeping the floor clear.
The key is flexibility. Your office shouldn’t need a complete redesign every time you hire another employee.
Make Hybrid Working Work Harder
If your team splits its time between home and the office, you may not need a dedicated desk for everyone.
Shared workstations, touchdown areas and bookable meeting spaces can free up room for activities that genuinely benefit from being together.
Just don’t assume everyone will always stick to their usual attendance patterns.
A successful hybrid office needs reliable booking arrangements, accessible power and technology, comfortable workstations and somewhere secure to store personal belongings.
Otherwise, hot-desking quickly becomes a daily hunt for a working monitor and a spare plug socket.
If you’re introducing shared desks or changing attendance arrangements, it’s also worth reviewing Acas guidance on hybrid working policies to make sure workplace decisions support the way your team actually works.
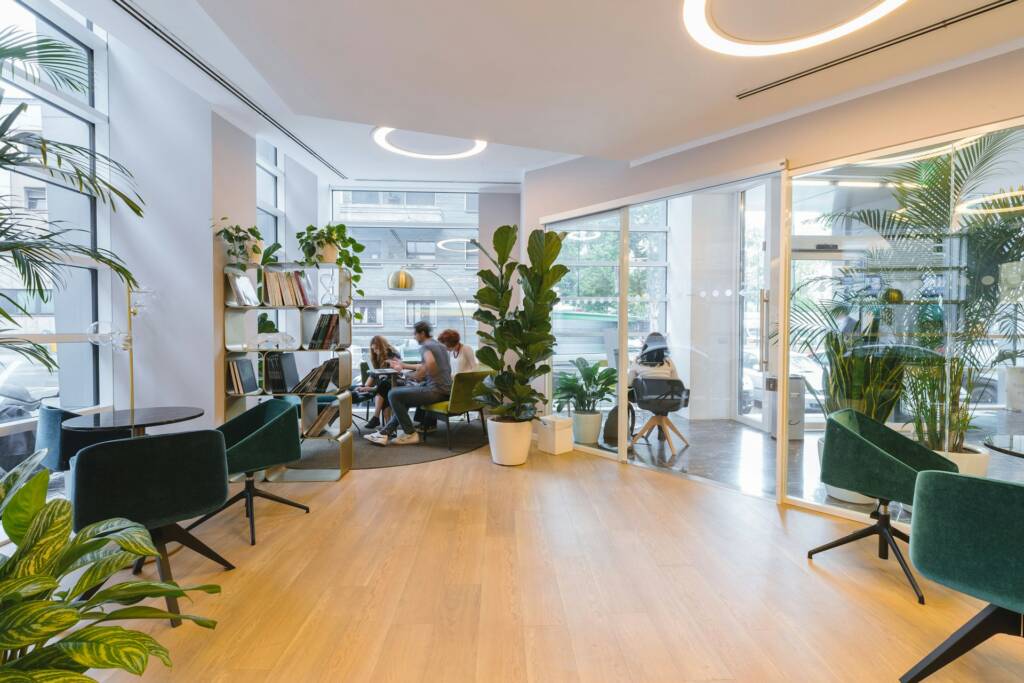
Clever Office Zoning Ideas Without Building More Walls
One of the smartest office zoning ideas is also one of the simplest: give different activities their own space, even if they’re all happening in the same room.
You don’t necessarily need expensive partitions or major building work.
A sofa and coffee table can create an informal meeting area. A carefully positioned storage unit can separate collaborative space from focused workstations. Changes in flooring, lighting or colour can subtly signal that one area serves a different purpose.
Think of your office as a collection of connected spaces rather than one room filled with desks.
Use Colour and Graphics to Define Areas
This is where things get interesting.
A carefully considered colour scheme can help establish different moods throughout the workplace.
Softer, more restrained colours might suit focused working areas, while brighter accents can energise collaboration spaces. Branded graphics can reinforce your company’s personality, provide visual landmarks and help people navigate the office.
And unlike another filing cabinet, a beautifully designed wall graphic doesn’t take up valuable floor space.
Limeblue’s interior graphic design service brings branding into the physical environment, helping create workplaces that feel distinctive rather than generic.
Because your office should look and feel like your business, not somebody else’s.
Think Upwards, Not Just Outwards
When you’re short on floor space, look up.
Walls, alcoves and awkward corners often offer storage opportunities that get overlooked.
Tall cabinets, built-in cupboards and wall-mounted shelving can keep equipment organised without taking over the room. Shared storage can also eliminate the need for individual filing cabinets beside every desk.
Of course, there’s a difference between clever storage and simply piling things higher.
Keep frequently used items within easy reach, store heavier equipment safely and make sure shelving doesn’t block natural light, ventilation or escape routes.
It’s also worth asking whether everything you’re storing needs to be there.
That filing cabinet full of paperwork nobody has opened since 2018? Perhaps it’s time for a review, with suitable records digitised in line with your retention requirements.
Less clutter means more usable space, easier movement and a calmer working environment.
And nobody misses the mystery cupboard full of obsolete printer cables.
Let There Be Light (and a Little Colour)
Lighting can completely change how spacious an office feels.
A poorly lit room with dark furniture and crowded windows can feel cramped, even when there’s plenty of floor space. Get the lighting right, and the same room can suddenly feel open, welcoming and comfortable.
Make Natural Light Your Best Friend
Where possible, arrange workstations to benefit from daylight without creating uncomfortable screen glare.
Avoid blocking windows with tall cabinets or unnecessary partitions. If you need enclosed meeting spaces, glazed partitions can help preserve light and visual openness, while suitable acoustic treatment provides privacy.
Natural light is valuable, but it still needs managing. Blinds and thoughtful workstation positioning can prevent employees spending the afternoon squinting at their screens.
Layer Your Lighting
Good lighting isn’t simply about making an office look brighter. The HSE’s workplace lighting guidance highlights the importance of appropriate illumination, glare control and the relationship between lighting and employee comfort.
Don’t rely entirely on a grid of ceiling lights.
Combine general lighting with task lighting where needed and carefully placed accent lighting to highlight architectural details or branded features.
This creates visual interest while giving employees appropriate illumination for different activities.
Add Personality Without Overcrowding
Light neutrals can make compact offices feel brighter, but that doesn’t mean everything needs to be white.
Warm timber finishes, muted greens, textured materials and carefully chosen brand colours can make a small office feel sophisticated and welcoming.
A cohesive palette also helps different areas feel connected, reducing the visual clutter that makes spaces appear smaller.
The aim is a workplace with personality, not a showroom where everyone’s afraid to touch anything.
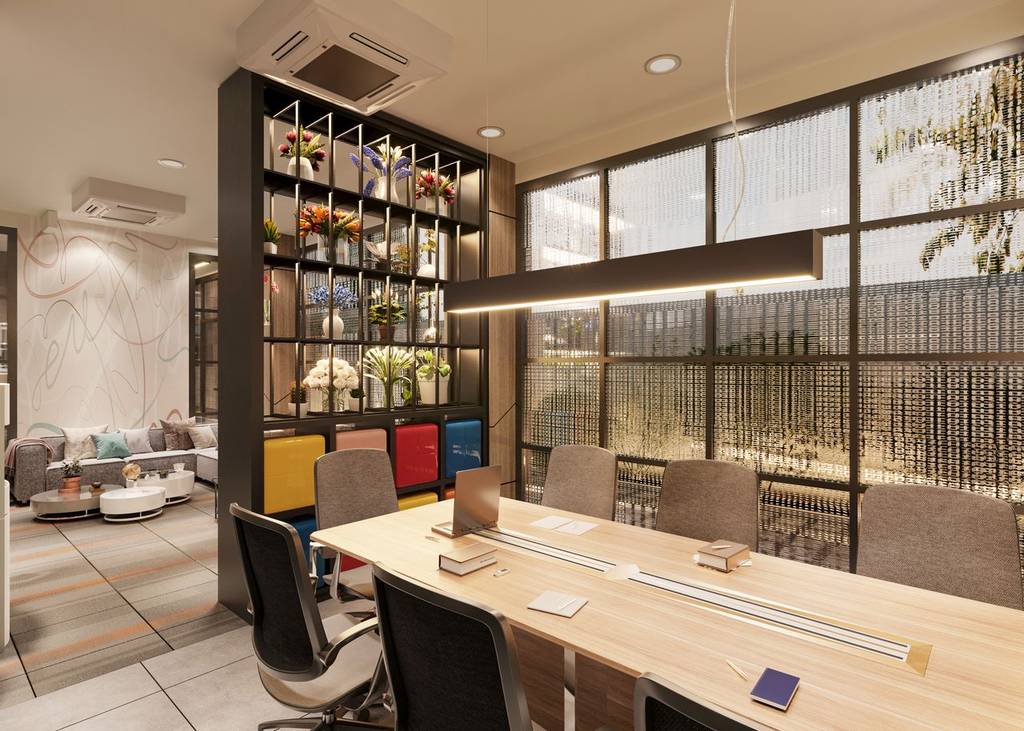
Don’t Sacrifice Comfort for Another Desk
Here’s a design principle worth remembering: fitting more people into an office isn’t the same as making better use of it.
You could squeeze another three workstations into a room, but if employees can barely move their chairs or concentrate over the noise, have you really gained anything?
Good workplace design needs to balance efficiency with comfort.
Give People Room to Work Properly
Desks and chairs should support comfortable working positions, with suitable adjustments, screen placement and room to move.
Employers also need to consider workstation assessments and relevant HSE guidance on display screen equipment, particularly when introducing shared desks or changing existing workstations.
Smaller furniture can be useful, but not when it compromises ergonomics or accessibility.
Get Serious About Acoustics
Noise can be one of the biggest frustrations in compact offices.
Soft furnishings, acoustic wall panels, suitable ceiling treatments and thoughtfully positioned screens can help manage sound.
Equally important is layout. Keep noisy printers, kitchen areas and lively collaboration zones away from desks where concentration matters.
For confidential conversations, properly designed enclosed spaces or acoustic booths may be necessary.
A comfortable office isn’t a luxury. It’s what allows people to do their best work.
Design for the Team You’re Becoming
Your business might have eight employees today and fifteen next year.
Perhaps you’ll introduce a new department, change your hybrid-working policy or need more space for client meetings.
Whatever happens, your office should be ready to adapt.
That’s why flexibility needs to be considered from the beginning.
Modular furniture, movable storage, accessible power connections and adaptable meeting areas can make future changes much easier.
Before committing to a design, ask yourself whether the layout could accommodate additional employees without blocking walkways or sacrificing essential facilities.
Could a collaborative area become extra desk space? Could a meeting room serve more than one purpose? Will the furniture still work if teams are reorganised?
And importantly, will the office still reflect your brand as the business evolves?
Make Refurbishment Part of the Bigger Picture
Sometimes, a few furniture changes are enough. Other times, an office needs a more comprehensive rethink.
That’s where a joined-up approach makes sense.
Rather than treating layout, furniture, lighting, finishes and branding as separate projects, consider how they can work together from the beginning.
Limeblue’s corporate interiors service offers a turnkey approach to office refurbishment, bringing concept development, space planning, material selection, project management and installation together.
It’s an opportunity to create a workplace that feels completely considered, rather than a collection of improvements made over time.
A little forward planning now can save considerable disruption and expense later.
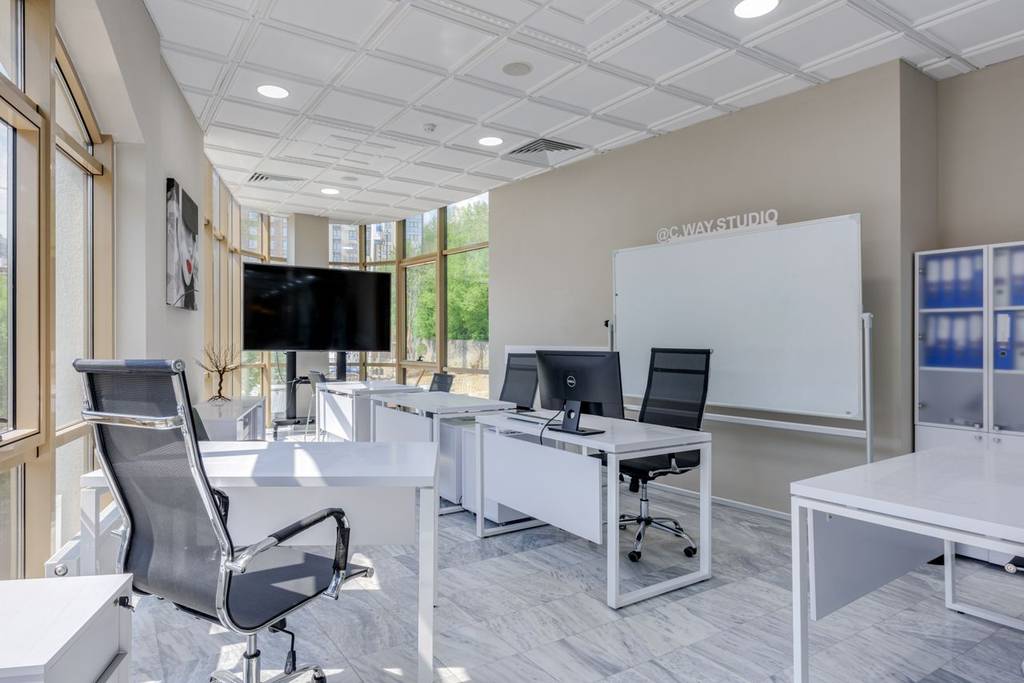
How Much Space Does a Small Office Really Need?
It’s the question everyone asks, and unfortunately, there’s no universal answer.
The amount of space you need depends on your team’s working patterns, the number of people present at peak times, the equipment they use and the facilities required.
A hybrid business with ten employees might need fewer permanent workstations than a company of the same size where everyone attends daily.
Equally, a business handling confidential client information or specialist equipment may need more dedicated rooms.
Rather than relying on a simple square-footage-per-person calculation, consider the whole workplace.
You’ll need enough room for desks, circulation, meetings, storage, accessible routes and welfare facilities, alongside any specialist requirements.
And remember that the total floor area of a property isn’t necessarily the same as the usable working area.
A professional space-planning exercise can help identify what will realistically fit and whether the proposed arrangement will remain comfortable as the team grows.
After all, a floor plan that looks brilliant on paper isn’t much use if nobody can pull their chair out.
The HSE guidance on workplace space requirements provides a useful starting point, including a general minimum benchmark of 11 cubic metres per person. However, this isn’t a recommended desk allowance, and businesses still need to account for furniture, circulation and the activities taking place.
A Practical Checklist for Maximising Small Office Spaces
Before finalising a compact workplace design, use this checklist to make sure the essentials have been considered.
Review current occupancy, hybrid-working patterns, and likely team growth.
Map daily activities and identify underused areas.
Choose desk layouts that support collaboration and focused work.
Select adaptable furniture that can serve more than one purpose.
Introduce clear zones for meetings, calls, quiet work, and breaks.
Make use of vertical storage without obstructing access or circulation.
Improve lighting, glare control, and access to natural daylight.
Assess acoustic performance and workstation ergonomics.
Integrate branding and visual cues into the wider interior scheme.
Check accessibility, fire safety, and relevant workplace requirements.
Test the layout against realistic occupancy before purchasing furniture.
Establish a plan for future changes and ongoing maintenance.
The value of this exercise lies in considering the workplace as a complete environment. Furniture, circulation, lighting, acoustics, and branding all influence one another, so decisions made in isolation can create problems elsewhere.
Small Office, Big Potential
A smaller office doesn’t have to mean smaller ambitions.
With the right approach, compact workplaces can be flexible, inspiring and every bit as professional as their larger counterparts.
The secret is to look beyond the number of desks you can fit and consider how the whole space works together.
Smart layouts improve movement. Adaptable furniture creates flexibility. Thoughtful zoning supports different activities. Good lighting, acoustics and interior graphics make the workplace somewhere people genuinely enjoy spending time.
And when everything comes together, you get an office that doesn’t just look better. It works better, too.
At Limeblue, we combine spatial planning, commercial interior design and branding to help businesses get more from their workplaces.
Whether you’re making better use of an existing office or planning a complete refurbishment, we can help create a space that reflects your brand, supports your people and leaves room for what’s next.
Ready to make your small office work harder?
Explore our corporate interiors and spatial design services, or get in touch with the Limeblue team to discuss how we can transform your workplace.
Because sometimes, the smartest way to grow isn’t to move somewhere bigger. It’s to make something better out of the space you’ve already got.
Maximising Small Office Spaces FAQs
How can you create distinct zones in a small office without building physical walls?
Use furniture placement, changes in flooring, lighting and colour to give different activities their own identity. Low storage units, acoustic screens and soft seating can separate workstations from collaboration areas without enclosing the room. Branded wall graphics and signage can also reinforce different zones while preserving floor space and natural light.
What are the best space-saving furniture options for growing hybrid teams?
Modular desks, height-adjustable workstations, mobile meeting tables, nesting furniture and integrated storage are particularly useful. For hybrid teams, shared desks and touchdown stations can reduce unnecessary fixed workstations, provided peak attendance is properly planned. Choose furniture that’s comfortable, durable and easy to reconfigure as the business grows.
How do you prevent an open-plan small office from becoming too noisy?
Start by separating noisy activities from areas where employees need to concentrate. Acoustic ceiling treatments, wall panels and suitable screens can help reduce reverberation, while meeting pods or enclosed rooms provide space for calls and confidential discussions. Good workplace etiquette and thoughtful furniture positioning also make a noticeable difference.
What lighting and colour strategies make a compact office feel larger?
Maximise natural light, avoid blocking windows and use layered lighting to create a bright, comfortable environment. Light neutrals and a cohesive colour palette can make smaller spaces feel more open, while timber finishes and carefully chosen brand colours add warmth and character. Glazed partitions can preserve a sense of openness where enclosed rooms are needed.
How much square footage per employee should businesses budget when designing a small office layout?
There is no universal allowance for every office. UK workplace regulations include minimum space requirements for workrooms, including a general benchmark of 11 cubic metres per person, subject to specific conditions and exceptions. This is a minimum volume provision, not a recommended office planning allowance.
In practice, businesses need to account for workstation dimensions, circulation, meeting rooms, storage, accessibility and welfare facilities. Planning should be based on peak occupancy and actual working activities rather than simply dividing the available square footage by headcount.