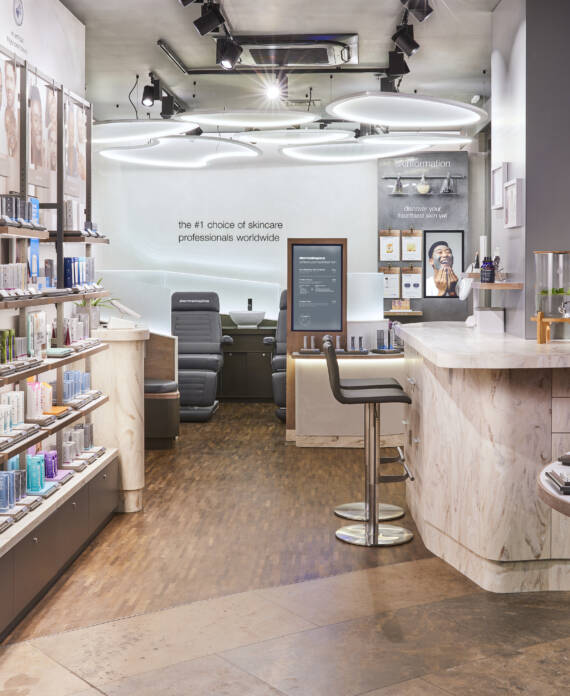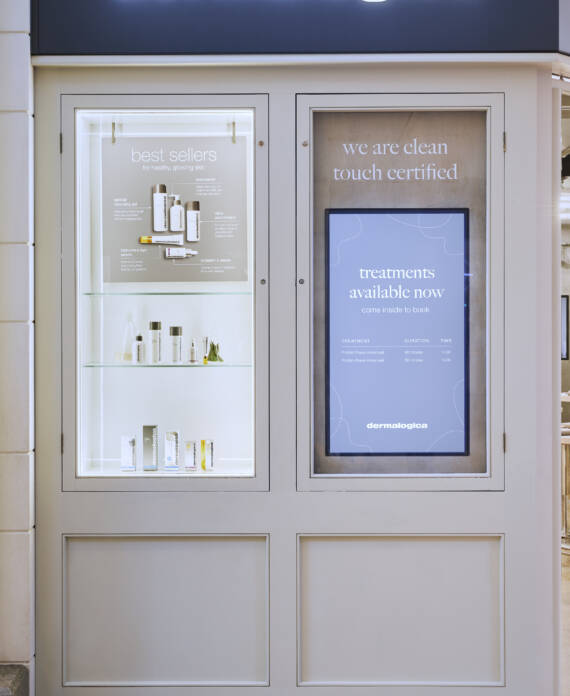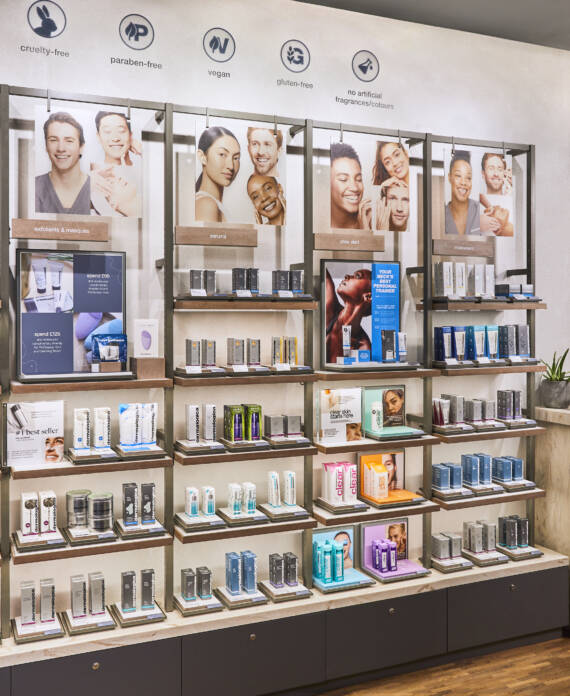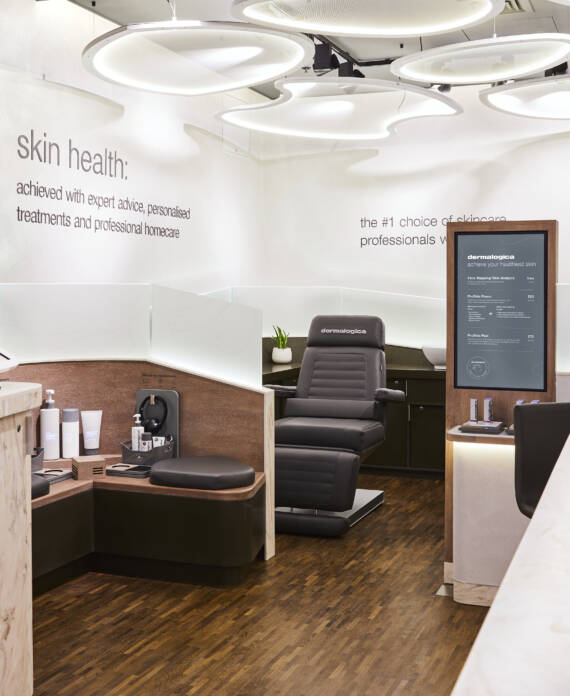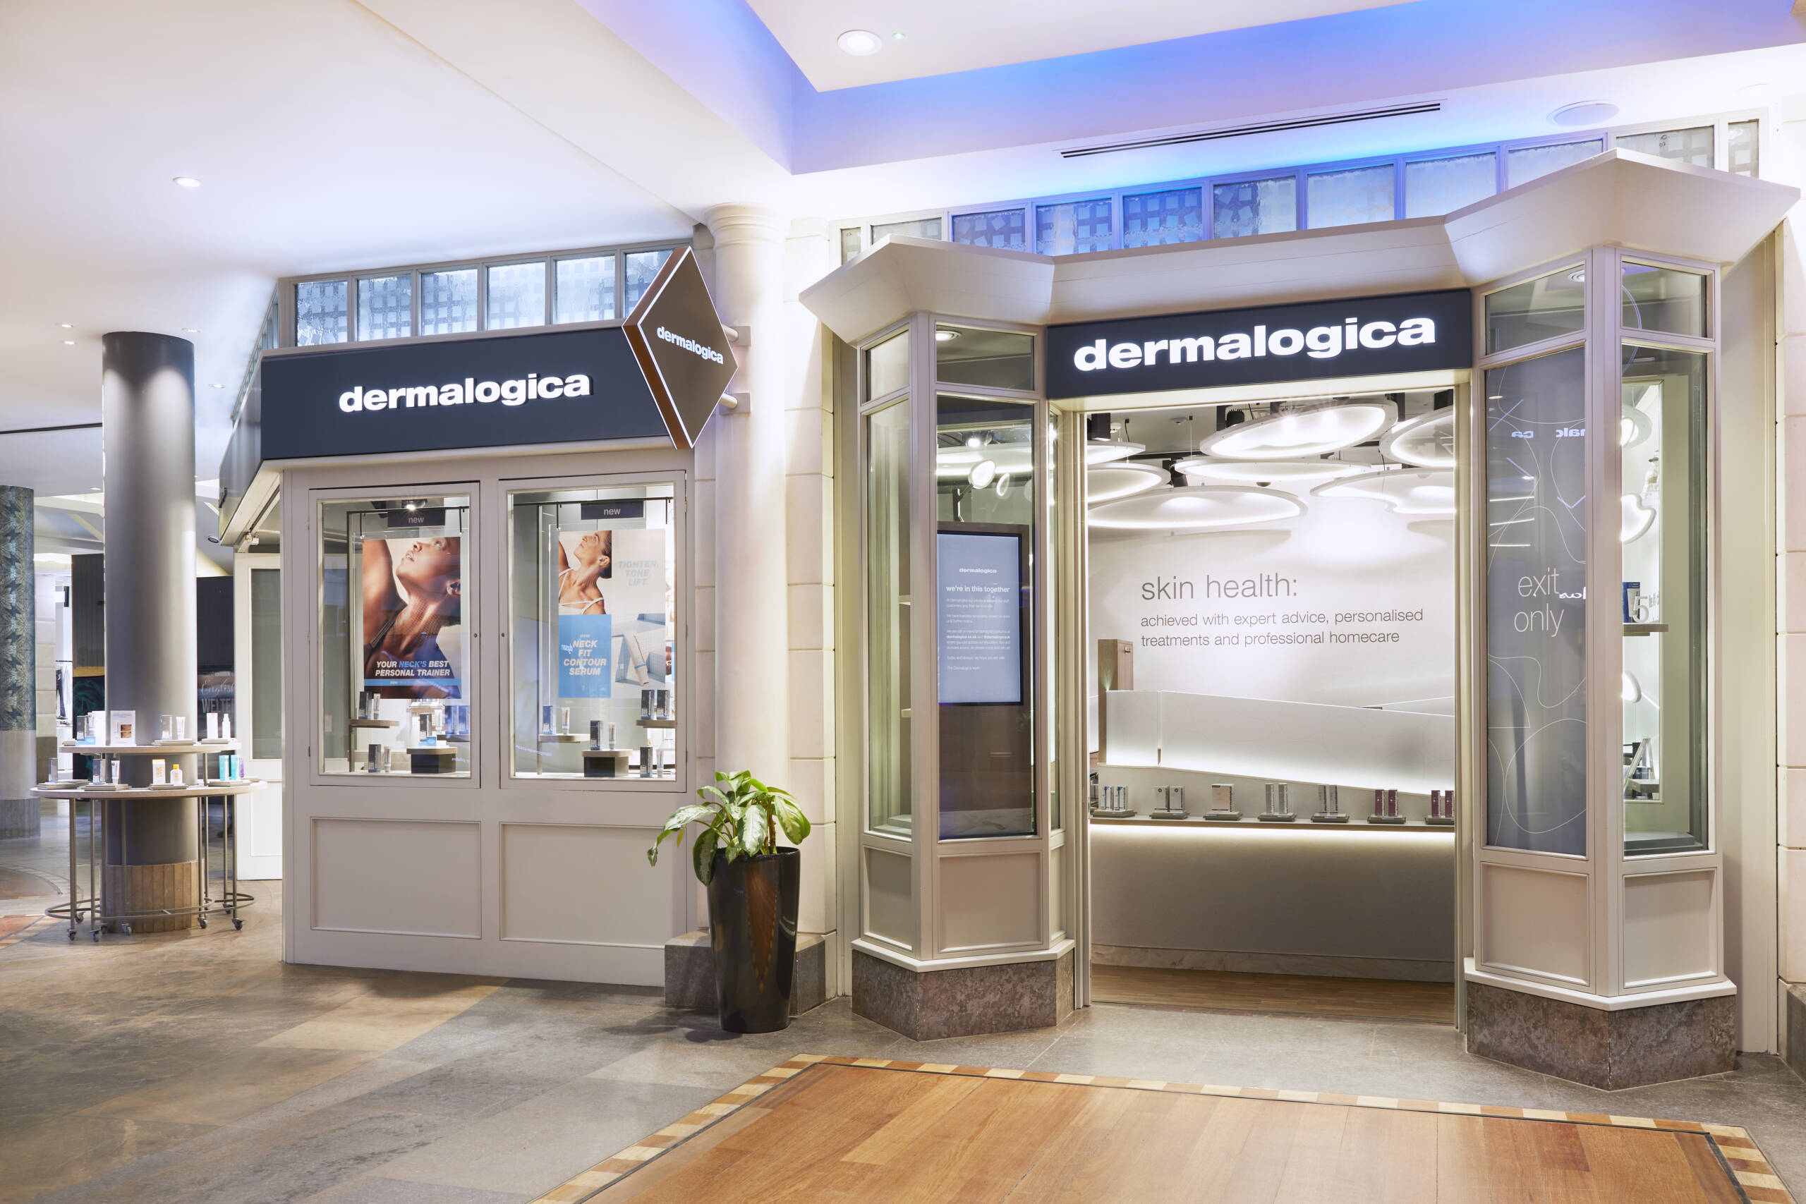
A warm, multi-textured retail space designed to draw high-street shoppers from window displays into bespoke product zones and tranquil, semi-open treatment areas.
The Brief
Working in conjunction with a partner design agency, Limeblue was commissioned to deliver Dermalogica’s retail environment at the bustling Bluewater Shopping Centre in Kent. The brief called for an inviting, intuitive floor plan that would maximise window frontage to attract passing foot traffic, seamlessly transition shoppers into dedicated retail display zones, and incorporate two semi-open treatment spaces at the rear of the store.
Our Approach
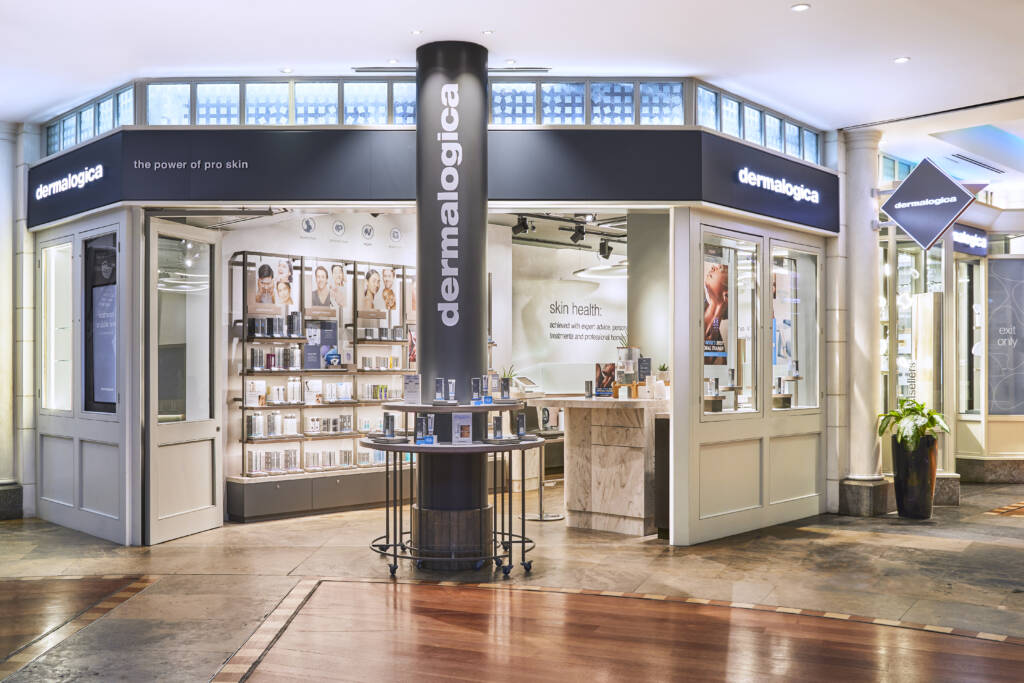
Our approach centred on spatial flow and visual engagement. We mapped out a clear customer journey that moves naturally from high-impact window merchandising at the storefront to interactive browsing areas inside. By positioning two semi-open treatment spaces discreetly towards the back, we balanced the active energy of a premier shopping centre with the privacy required for professional skin consultations.
The Design & Build
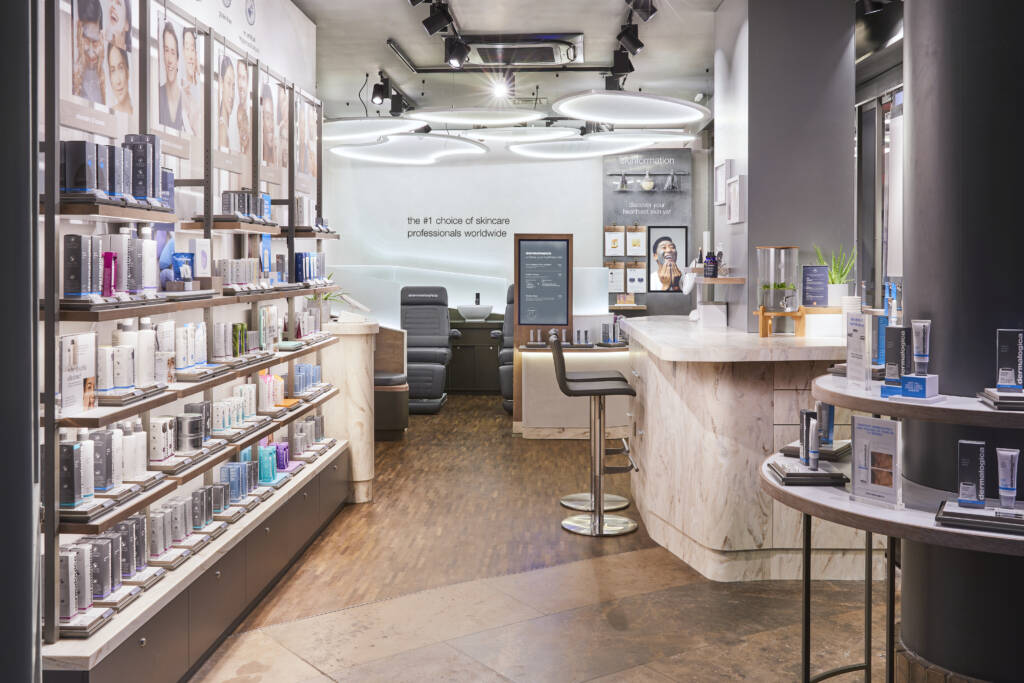
The final fit-out combines a rich palette of tactile materials to bring warmth, texture, and visual interest to the store interior. Limeblue crafted custom retail displays for each specific product line, featuring bespoke display units with integrated shelf lighting to showcase Dermalogica’s skincare range. High-visibility window displays and carefully zoned lighting work together to draw shoppers inside while maintaining a calm, premium atmosphere throughout.