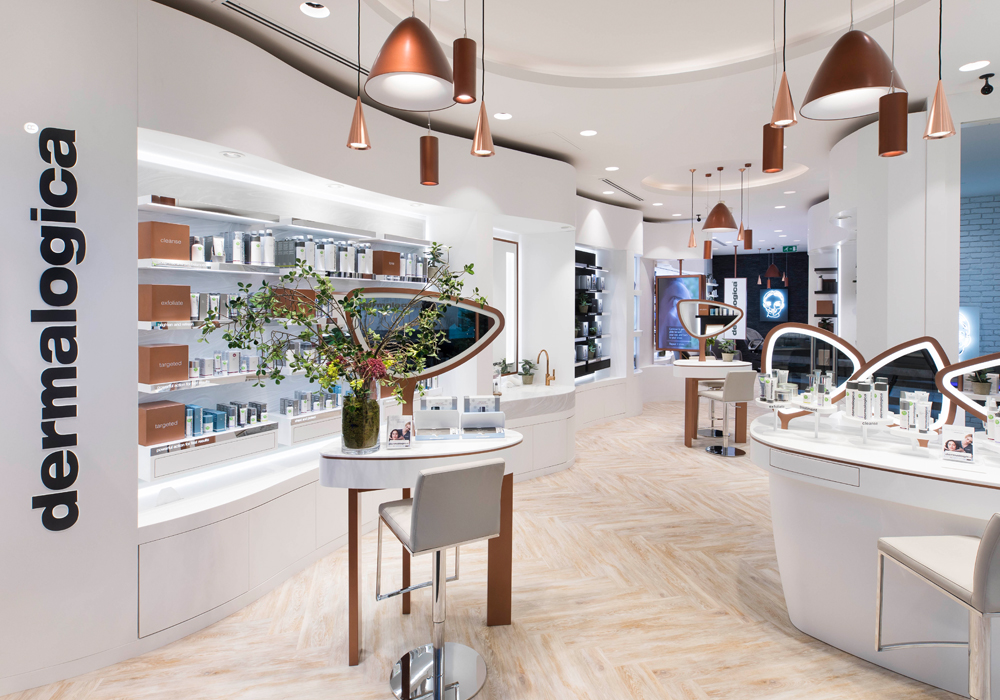
A multi-sensory 1,500 square foot flagship Dermalogica store in Chelsea, designed to engage customers through interactive skincare treatments, bespoke Corian displays, and warm, textured finishes.
The Brief
Limeblue was commissioned to design and build Dermalogica’s largest UK flagship store in London’s prestigious Duke of York Square, Chelsea. Launched in December 2017, the brief was to transform the 1,500 square foot space into a multi-sensory environment incorporating organic curved shapes, open retail zones, versatile treatment spaces, and dedicated consultation areas, alongside a complete redesign of the kitchen and bathroom facilities.
Our Approach
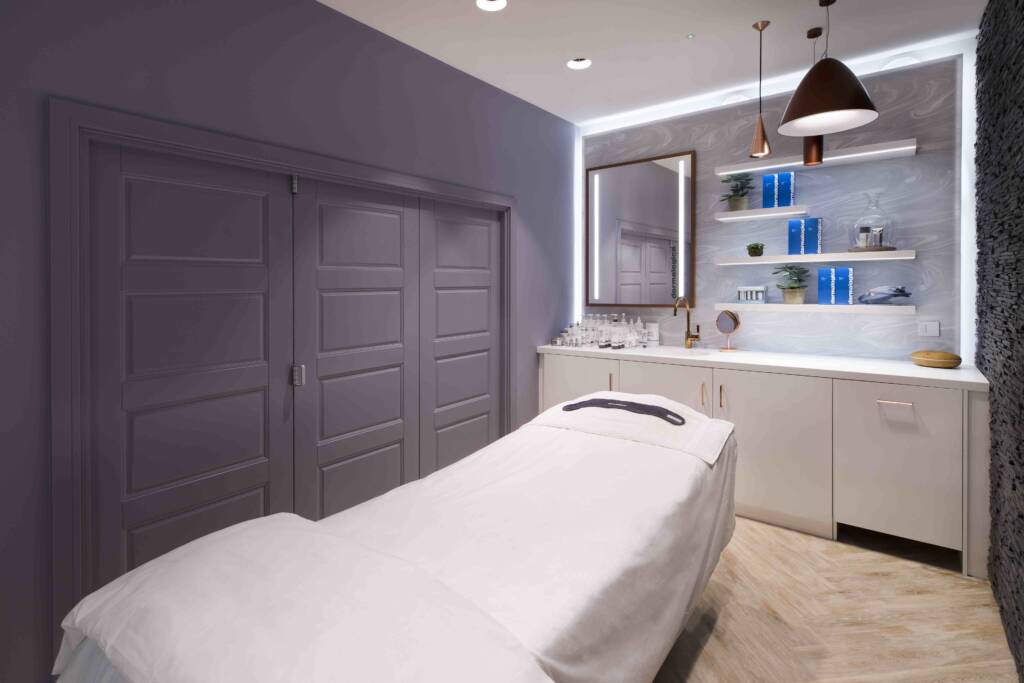
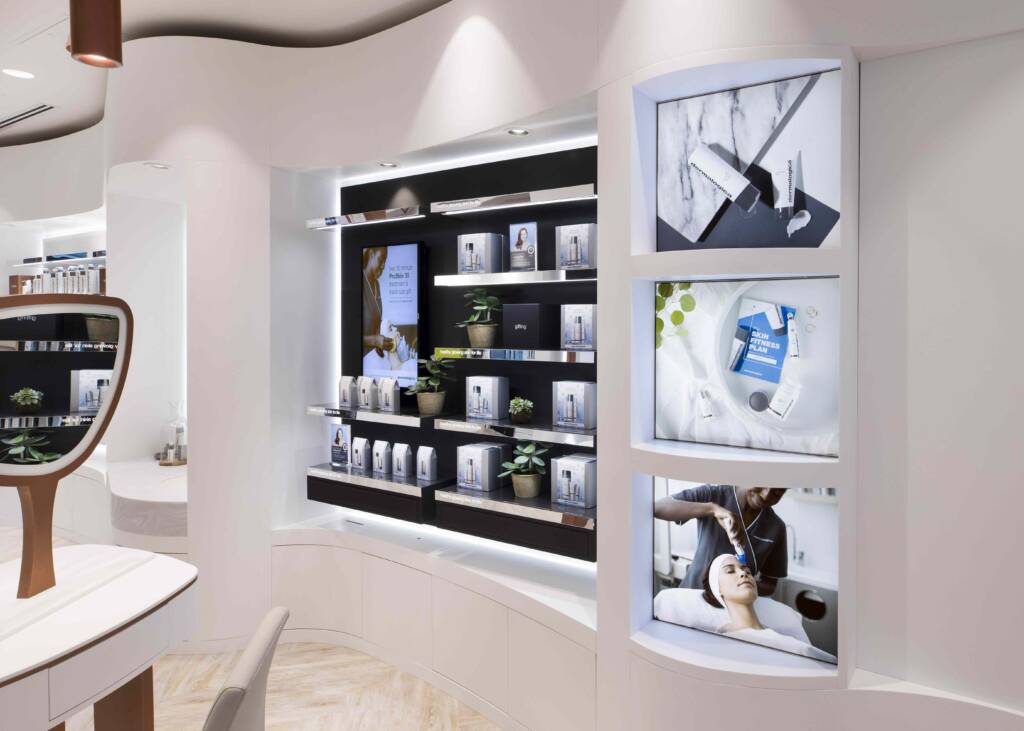
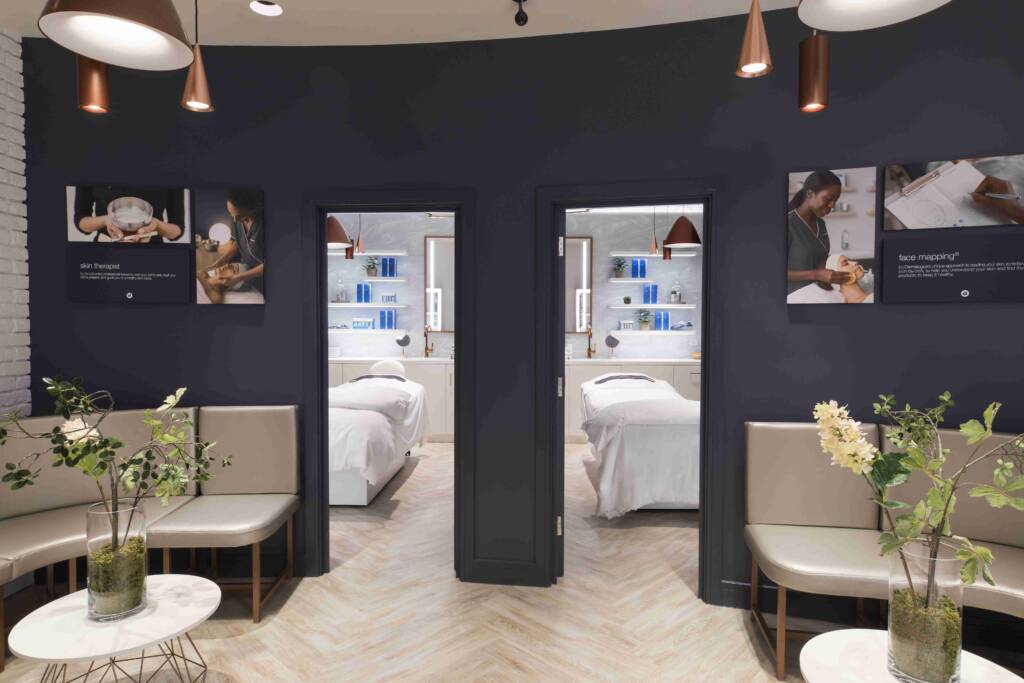
Our approach focused on spatial zoning and adaptive design to balance high-energy retail with tranquil clinical services. On the lower ground floor, we engineered a flexible layout featuring two connecting treatment rooms with folding doors that easily merge for double treatments, supported by a private post-treatment shopping area. Upstairs, open treatment areas transition into high-street retail, with adaptable modular furniture designed to accommodate live brand events.
The Design & Build
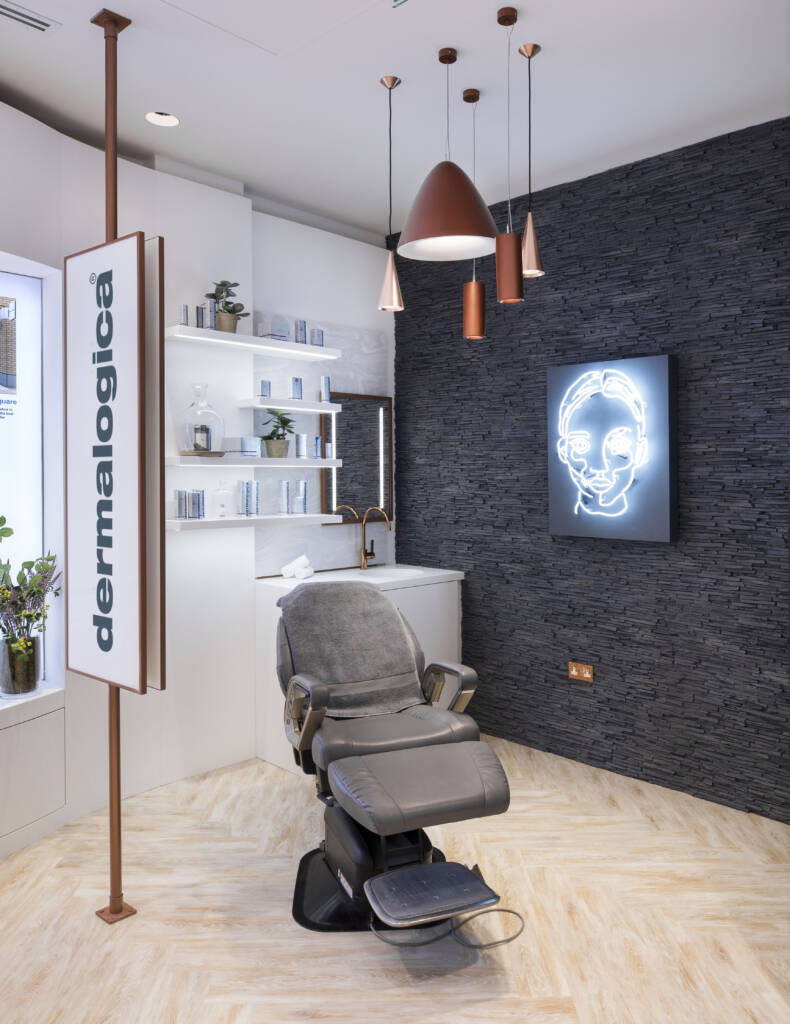
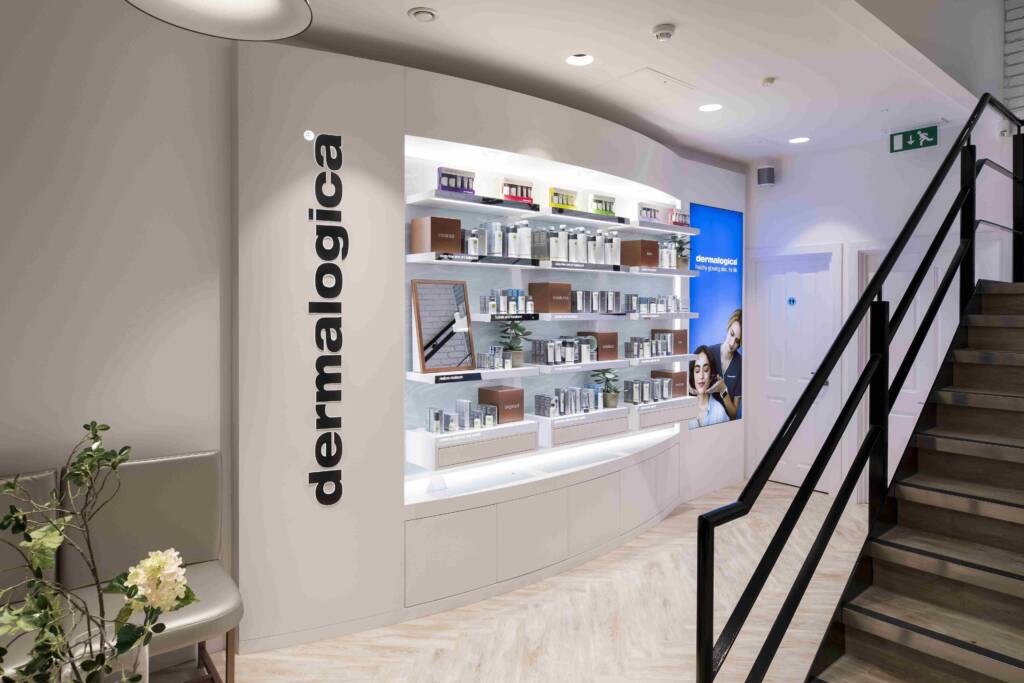
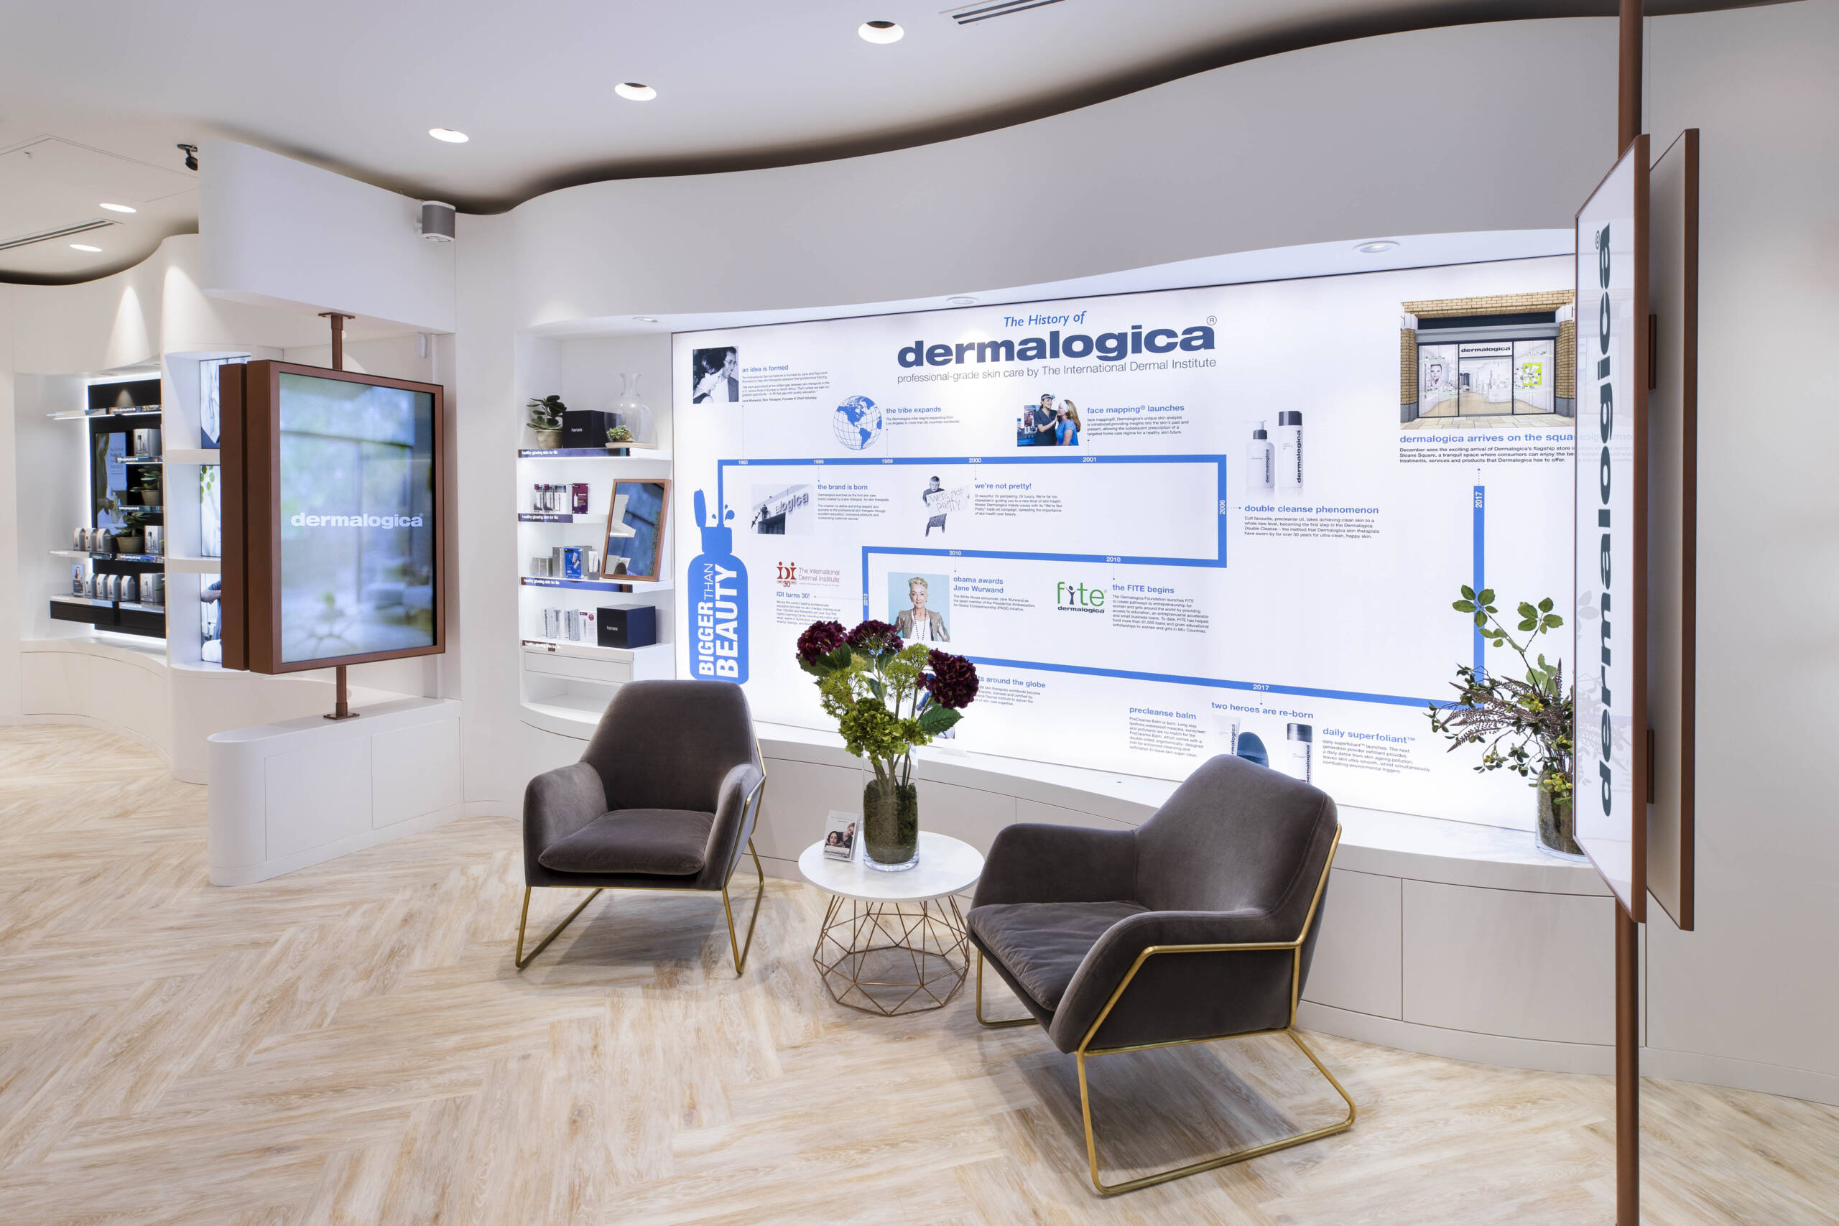
The final design pairs sleek white curves formed from heat-bent Corian with contrasting textures, including slate-effect and white brick wall paneling from PanelPiedra, set against limewashed chevron flooring. We integrated interactive Skin Bars, touchscreen technology, and copper detailing with specialised lighting designed to enhance natural skin tones. Every detail, down to the full kitchen and bathroom redesign, delivers a serene, highly functional flagship experience.